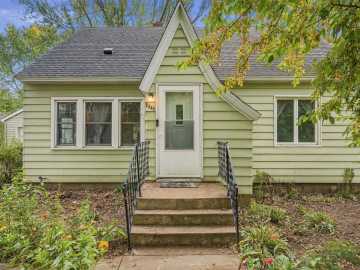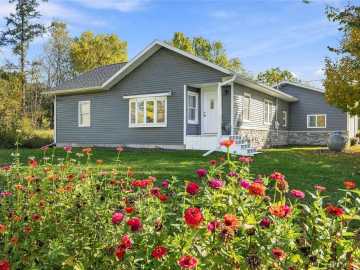
Potential for more flexible layout with main level room for office or rec room behind garage or use as a bedroom area. Basement area is partially finished with egress window location already planned but not yet installed. Large wooded yard within view of the school from the front door and extra parking pad and street parking. Large rooms with plenty of storage in a home with expanded possibilities on both levels on a low traffic street near Clairemont access and school. Needs some manageable updates with great curb appeal in your next home. Inviting covered front entry porch for an affordable home.

Property Subtype: Single Family Residence

Style: 1

Year Built: 1965

Garage: 1 Car

County: Eau Claire

School District: Eau Claire Area

Lot: 0.24 Acres

Listing Agency: Edina Realty, Inc. - Chippewa Valley

Listing Agent: Tom Tetzlaff

Tax Amount: $3,408 for 2025


Includes: Electric Water Heater, Oven, Range, Refrigerator

Excludes: Dryer, Sellers Personal, Washer

Interior Features


Basement:

Full, Partially Finished

Cooling:

Central Air

Heating:

Forced Air

Fireplaces:

N

Sewer:

Public Sewer

Water:

Public

Room Information


Bedroom #1:

11 x 12

Bedroom #2:

16 x 12

Bathroom #1

9 x 11

Rec Room

12 x 18

Other

11 x 14

Kitchen

11 x 17

Living Room

12 x 22

Exterior and Lot Features


Out Buildings:

Sheds

Patio/Deck:

Concrete, Patio,

Parking:

Yes

$245,000

Active


2124 Frank Street
Eau Claire, WI 54703

MLS# 1606259 | Listed 24 days ago


2 Bedrooms | 1 Bathroom
1288 Square Feet