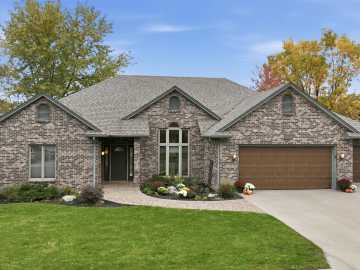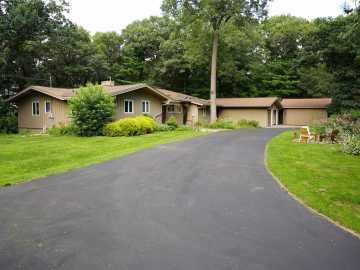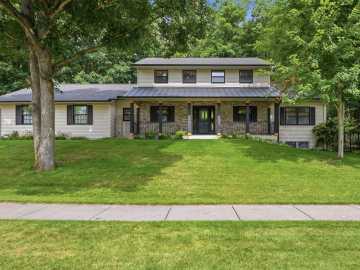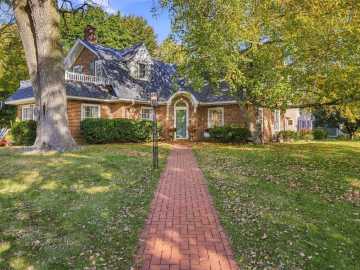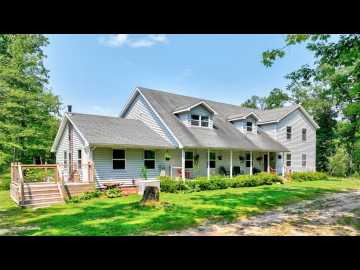
Surrounded by mature trees on a private, wooded lot, this one-owner ranch has 5 bedrooms, 3.5 baths, and plenty of room to spread out. The spacious main level has an open layout with warm wood floors and custom cabinetry that flow seamlessly into the dining and living areas. The primary suite has a large walk-in closet and an en-suite with an oversized tiled walk-in shower. A second bedroom near the front entry makes a great office, nursery or guest room. Off the heated 3-car garage, a mudroom with custom lockers, a half bath, and a large laundry room keep busy routines organized. The finished lower level adds 3 bedrooms, a full bath, a generous family room, a gaming area, and a wet bar. It has in-floor heat with a separate boiler, two large shelved storage rooms, and direct access to the garage. Outside, the beautifully landscaped yard has irrigation, a concrete patio, a storage shed, and a swing set, and deer stop by regularly. Other features include central vac, a Kinetico water system, Polytek garage flooring, built-in garage cabinets, and attic storage above the garage. Homes with this much space and privacy don’t come along often. Schedule your private showing today!

Property Subtype: Single Family Residence

Style: 1

Year Built: 2015

Garage: 3 Car

County: Eau Claire

School District: Eau Claire Area

Lot: 0.57 Acres

Listing Agency: Realty ONE Group Limitless

Listing Agent: Jim Krimpelbein

Tax Amount: $7,853 for 2025


Includes: Dryer, Dishwasher, Disposal, Gas Water Heater, Microwave, Oven, Range, Refrigerator, Water Softener, Washer

Excludes: Sellers Personal

Interior Features


Basement:

Egress Windows, Full, Finished

Cooling:

Central Air

Heating:

Forced Air, Radiant Floor

Fireplaces:

N

Sewer:

Public Sewer

Water:

Public

Room Information


Bedroom #1:

15 x 14

Bedroom #2:

14 x 13

Bedroom #3:

12 x 13

Bedroom #4:

13 x 11

Bedroom #5:

15 x 13

Bathroom #1

11 x 9

Bathroom #2

10 x 13

Bathroom #3

7 x 6

Bathroom #4

9 x 6

Entry/Foyer

10 x 8

Laundry Room

12 x 9

Family Room

38 x 14

Dining Area

11 x 10

Kitchen

14 x 13

Living Room

13 x 21

Exterior and Lot Features


Exterior:

Play Structure

Out Buildings:

Sheds

Patio/Deck:

Concrete, Patio,

Parking:

Yes

$585,000

Active


1904 Deblene Lane
Eau Claire, WI 54703

MLS# 1606176 | Listed 28 days ago


5 Bedrooms | 4 Bathrooms
3486 Square Feet