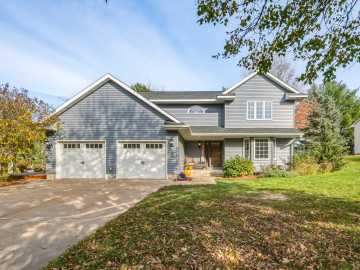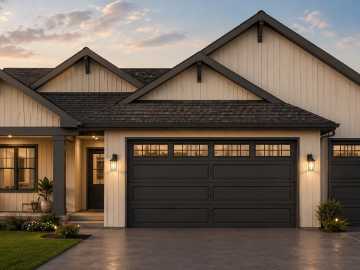
WARNING: This house may cause excessive entertaining, spontaneous pool parties, and friends who suddenly “just happen to be in the neighborhood.” This beautifully remodeled two-story on Eau Claire’s desirable south side is serving up nearly 2,900 sq ft of updated living space with a serious glow-up inside AND out. The stunning remodeled kitchen brings the wow factor, while new flooring, a formal dining room, spacious family room, lower-level rec room, and two fireplaces give everyone plenty of room to spread out—or hide from each other. No judgment. But let’s get to the part you’re really here for…THE BACKYARD. A large deck, generous yard, and your very own IN-GROUND SWIMMING POOL. That’s right. No packing coolers, loading the car, or searching for an open lounge chair. Your summer vacation is approximately 12 steps from the kitchen. Sunscreen optional. Cannonballs encouraged. The lower level even has a kitchenette, because walking all the way upstairs for snacks during movie night is clearly asking too much. And when you finally decide to leave your personal resort, you’re conveniently located near schools, shopping, parks, medical facilities, and highway access. Remodeled. Spacious. Southside. Pool. Two fireplaces. Basically, your house just became "THE HOUSE". Schedule your private showing before someone else claims the best pool-party address in the neighborhood. Want ALLLLLLLL the updates without the hassle? New Roof - 2008, Finished Lower Level - Spring/Summer 2009, Kitchen Remodel - June 2012, New Furnace - 2017, New AC - 2017, New Water Heater - February 2017, Tree Removal - 2018, Auto Pool Cover Top Replacement - Fall 2019, Maintenance-Free Deck - November 2021, Master Bath, Full Remodel - March 2022, New Flooring Throughout the House - Fall 2022, New Windows Throughout the House - Fall 2024, New Appliances - 2025, Landscaping/Walkway - 2022

Property Subtype: Single Family Residence

Style: 2

Year Built: 1992

Garage: 2 Car

County: Eau Claire

School District: Eau Claire Area

Lot: 0.38 Acres

Listing Agency: RE/MAX Results~Eau Claire

Listing Agent: Marty Tauger

Tax Amount: $6,784 for 2025


Includes: Dishwasher, Gas Water Heater, Microwave, Oven, Range, Refrigerator

Interior Features


Basement:

Full, Partially Finished

Cooling:

Central Air

Heating:

Forced Air

Fireplaces:

Y

Sewer:

Public Sewer

Water:

Public

Room Information


Bedroom #1:

12 x 13

Bedroom #2:

12 x 17

Bedroom #3:

14 x 15

Bathroom #1

8 x 8

Bathroom #2

10 x 7

Bathroom #3

8 x 10

Den

14 x 12

Laundry Room

10 x 8

Other

10 x 14

Rec Room

23 x 12

Living Room

14 x 17

Kitchen

14 x 22

Family Room

14 x 12

Dining Room

12 x 12

Exterior and Lot Features


Patio/Deck:

Deck,

Parking:

Yes

$510,000

Active


4545 Palmer Lane
Eau Claire, WI 54701

MLS# 1603923 | Listed 86 days ago


3 Bedrooms | 4 Bathrooms
2882 Square Feet